Market Report
Sign up today to stay updated on what’s happening in your local real estate market.

13050 Crestview Drive Huntley, IL 60142
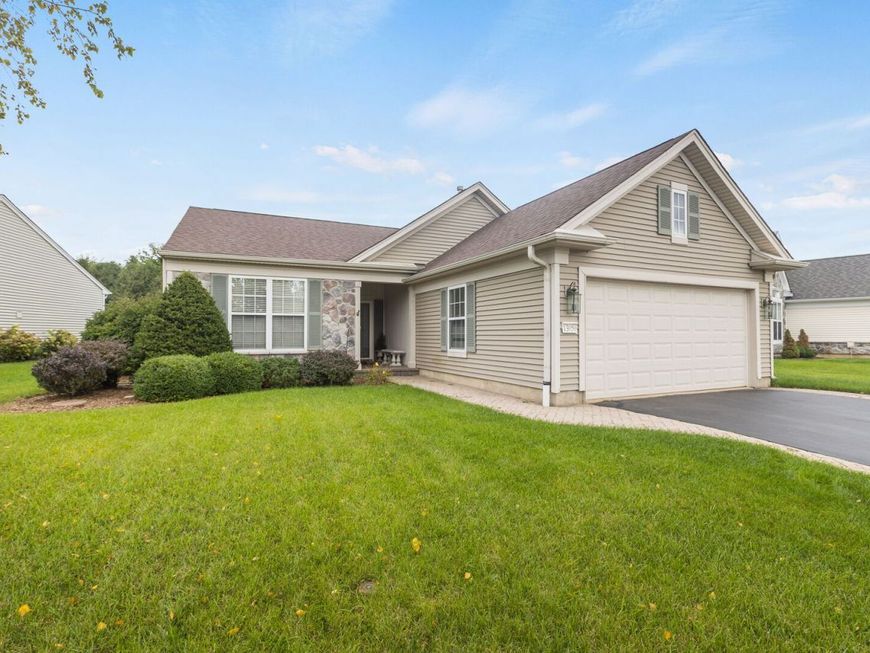
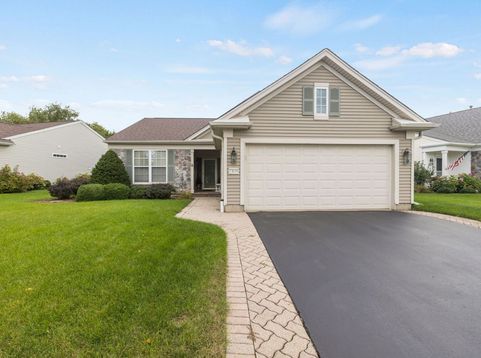
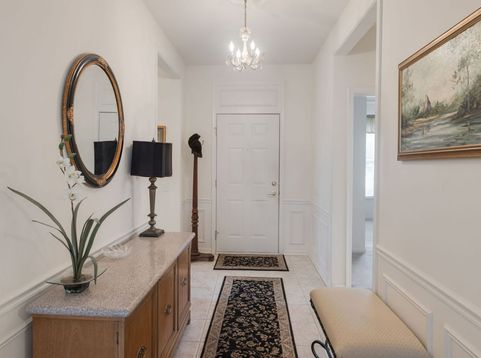
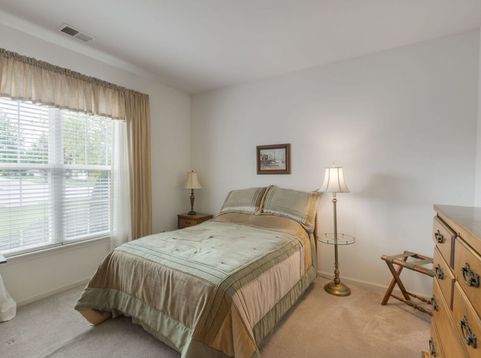
Welcome to 13050 Crestview Drive, perfectly situated in the highly sought-after 55+ Del Webb Sun City community of Huntley! This beautifully maintained home on a premium lot offers a spacious, light-filled layout with 2 bedrooms plus a versatile office/den that could easily serve as a third bedroom, guest room, or hobby space. Massive windows throughout the home flood the living spaces with natural light, creating a bright and welcoming atmosphere. The large kitchen offers abundant cabinetry, generous counter space, solid-surface countertops, and plenty of room for everyday living and entertaining. The main living area is anchored by a cozy fireplace and flows into the sunroom, providing the perfect place to enjoy your morning coffee, relax with a book, or simply take in the views. Step outside to the expansive paver patio, offering an impressive amount of outdoor living space for entertaining or relaxing. The generously sized bedrooms are complemented by spacious bathrooms and oversized closets, providing excellent storage throughout the home. A tasteful combination of tile and plush carpeting adds comfort and practicality throughout the living spaces. Additional highlights include a new furnace and an attached 2-car garage. Enjoy all that this premier 55+ community has to offer, including impressive clubhouse and recreation facilities, fitness centers, indoor and outdoor pools, walking and biking trails, pickleball and tennis courts, golf, parks, clubs, activities, and countless opportunities to stay active and connected. Conveniently located near shopping, dining, healthcare, and I-90, 13050 Crestview Drive offers an exceptional combination of space, natural light, comfort, and the incredible Del Webb Sun City lifestyle.

Baird & Warner John Long Agent Cell: 847.652.6689 Email
Property Details
Feature Descriptions
Room Information
Schools
Disclaimer: The accuracy of all information regardless of source, including but not limited to square footage and lot size, is deemed reliable but not guaranteed nor warranted and should be personally verified through personal inspection by and/or with the appropriate professionals.
Location
See details and scored characteristics about this location.



Listing Office: Coldwell Banker Realty
Listing Office Phone: 630-377-1771

Member Participants (and their affiliated licensees, if applicable) shall indicate on their websites that IDX information is provided exclusively for consumers’ personal non-commercial use, that it may not be used for any purpose other than to identify prospective properties consumers may be interested in purchasing, that the data is deemed reliable but is not guaranteed by MLS GRID, and that the use of the MLS GRID Data may be subject to an end user license agreement prescribed by the Member Participant’s applicable MLS if any and as amended from time to time. MLS GRID may, at its discretion, require use of other disclaimers as necessary to protect Member Participant, and/or their MLS from liability.
Based on information submitted to the MLS GRID. All data is obtained from various sources and may not have been verified by broker or MLS GRID. Supplied Open House Information is subject to change without notice. All information should be independently reviewed and verified for accuracy. Properties may or may not be listed by the office/agent presenting the information.
Select a format below, new window will open and will prompt you to print.