Market Report
Sign up today to stay updated on what’s happening in your local real estate market.

1438 Hoffman Avenue Park Ridge, IL 60068
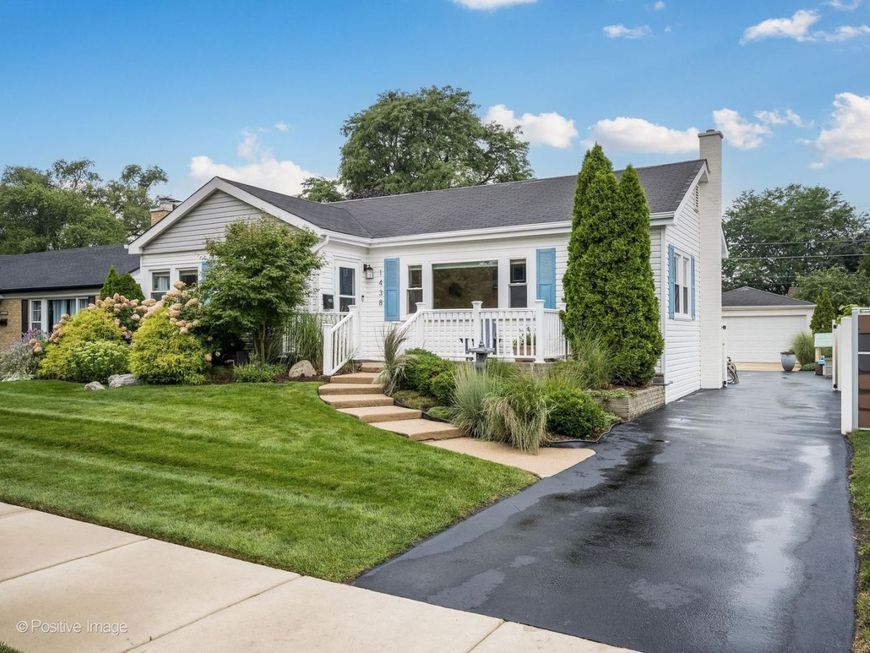
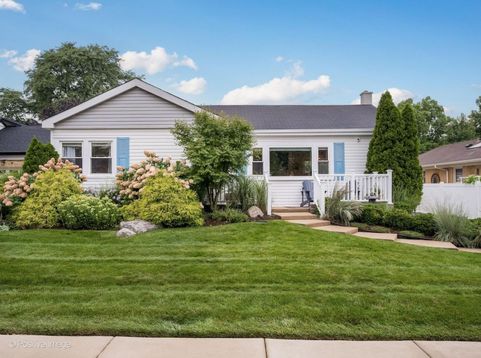
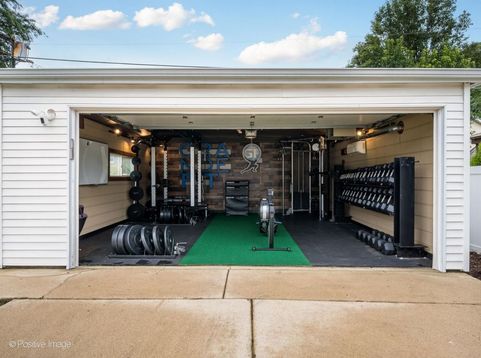
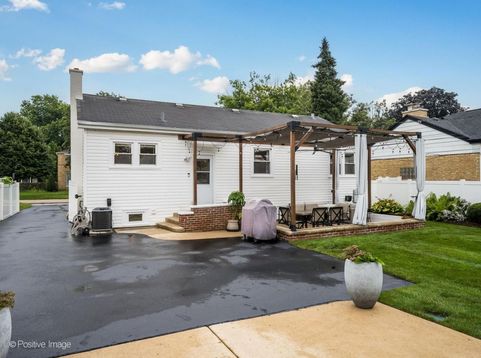
METICULOUSLY MAINTAINED PARK RIDGE RANCH WITH EXCEPTIONAL FINISHED SPACE & OUTDOOR LIVING. Welcome to 1438 Hoffman Avenue, a beautifully maintained three-bedroom, two-bath ranch located in the Maine South School district of Park Ridge. From the moment you arrive, it is clear that thoughtful improvements, pride of ownership, and turnkey convenience come together at this exceptional home. The main level offers comfortable single-level living with three bedrooms, a full bath and a 2021 custom chef kitchen featuring: Calacatta Gold Silestone countertops, stainless steel double oven/gas stove, built in microwave, whole house water filtration system and custom cabinets. The fully built-out lower level significantly expands the home's living and work space featuring an incredible family room with custom millwork and cabinets for a dry bar and office space, a second full bath, and additional flexibility for entertaining, working from home or relaxing. The lower level utility room features: refinished cabinets, a new countertop complete with a 2023 washer and 2019 dryer. Step outside and prepare to be impressed. The fenced in and professionally landscaped outdoor space is truly special, offering an inviting private setting completed with auto irrigation and a custom pergola providing the perfect backdrop for entertaining, relaxing, and enjoying the best of outdoor living. The two car garage was transformed into your own personal fitness facility complete with all season heating or cooling. (Commercial Fitness equipment offered for $10,000). The dedicated gym space is designed for serious workouts and wellness without ever leaving your home! Every improvement has been completed with care and purpose creating a home that is truly move-in ready. The current owner invested years of attention completing one project after another, with the extensive improvements and updates documented in the accompanying Renovation fact sheet.

Baird & Warner John Long Agent Cell: 847.652.6689 Email
Property Details
Feature Descriptions
Room Information
Schools
Disclaimer: The accuracy of all information regardless of source, including but not limited to square footage and lot size, is deemed reliable but not guaranteed nor warranted and should be personally verified through personal inspection by and/or with the appropriate professionals.
Location
See details and scored characteristics about this location.



Listing Office: Compass
Listing Office Phone: 847-616-9910

Member Participants (and their affiliated licensees, if applicable) shall indicate on their websites that IDX information is provided exclusively for consumers’ personal non-commercial use, that it may not be used for any purpose other than to identify prospective properties consumers may be interested in purchasing, that the data is deemed reliable but is not guaranteed by MLS GRID, and that the use of the MLS GRID Data may be subject to an end user license agreement prescribed by the Member Participant’s applicable MLS if any and as amended from time to time. MLS GRID may, at its discretion, require use of other disclaimers as necessary to protect Member Participant, and/or their MLS from liability.
Based on information submitted to the MLS GRID. All data is obtained from various sources and may not have been verified by broker or MLS GRID. Supplied Open House Information is subject to change without notice. All information should be independently reviewed and verified for accuracy. Properties may or may not be listed by the office/agent presenting the information.
Select a format below, new window will open and will prompt you to print.