Market Report
Sign up today to stay updated on what’s happening in your local real estate market.

1749 Bittersweet Drive St. Anne, IL 60964
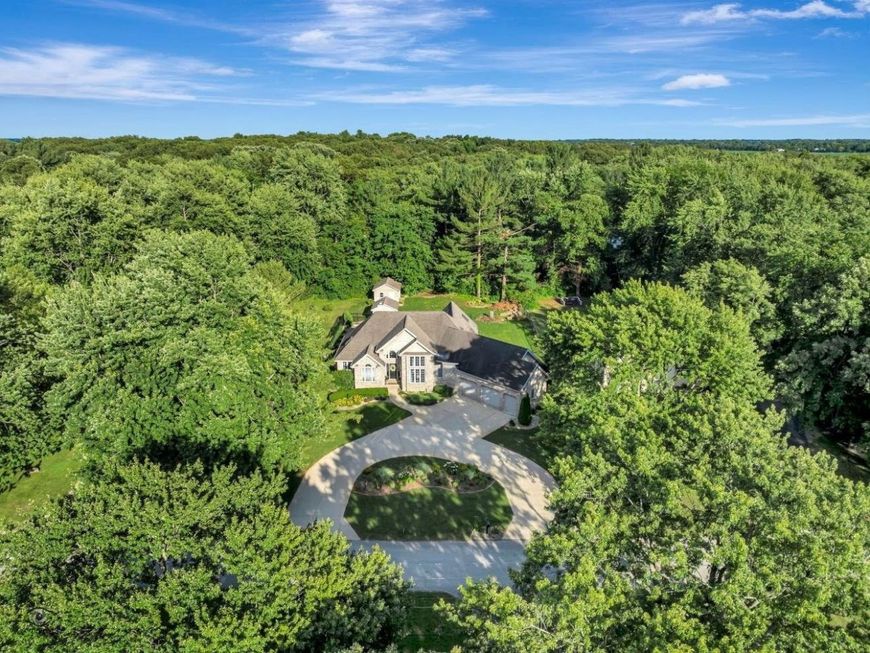
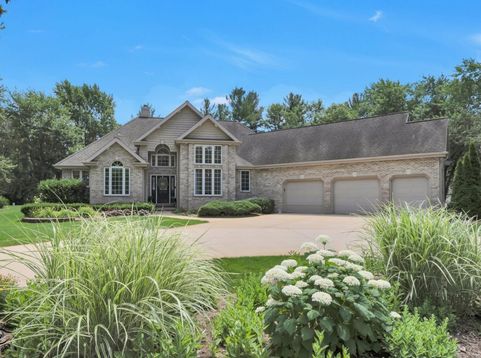
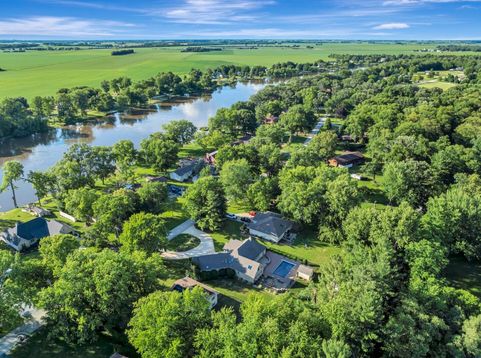
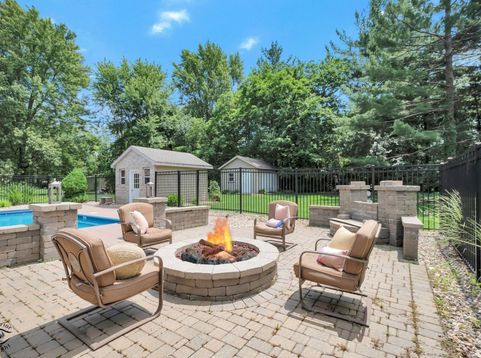
PRIVATE RIVERSIDE RETREAT - EXECUTIVE-STYLE RENTAL. Enjoy privacy, architectural character, and resort-inspired living in this exceptional ranch nestled beneath mature trees on nearly half an acre, just moments from the Kankakee River, Elks Country Club, and I-57. Dramatic floor-to-ceiling windows, soaring ceilings, and abundant natural light create a beautiful connection between the home and its surroundings. The thoughtfully designed interior features three spacious bedrooms, 2.5 baths, a renovated kitchen with quartz countertops, designer finishes, custom window treatments, and beautifully updated bathrooms, including a luxurious steam shower. An oversized three-car garage offers a dedicated third bay ideal for a golf cart. The private outdoor setting is perfect for relaxing or entertaining, featuring an inground pool, charming pool house, custom paver patio, gas fire pit, outdoor grilling area, irrigation system, and landscape lighting. Meticulously maintained, with a new roof in 2026, this distinctive property offers a wonderful opportunity to enjoy refined living in a peaceful setting. LEASE TERMS: One-year lease required. Pets considered. No smoking. Security deposit equal to one month's rent. Background and credit checks required. Minimum credit score of 670. Call today for additional information or to schedule a private showing.

Baird & Warner John Long Agent Cell: 847.652.6689 Email
Property Details
Amenities
Feature Descriptions
Room Information
Schools
Disclaimer: The accuracy of all information regardless of source, including but not limited to square footage and lot size, is deemed reliable but not guaranteed nor warranted and should be personally verified through personal inspection by and/or with the appropriate professionals.
Location
See details and scored characteristics about this location.



Listing Office: Coldwell Banker Realty
Listing Office Phone: 815-933-9700

Member Participants (and their affiliated licensees, if applicable) shall indicate on their websites that IDX information is provided exclusively for consumers’ personal non-commercial use, that it may not be used for any purpose other than to identify prospective properties consumers may be interested in purchasing, that the data is deemed reliable but is not guaranteed by MLS GRID, and that the use of the MLS GRID Data may be subject to an end user license agreement prescribed by the Member Participant’s applicable MLS if any and as amended from time to time. MLS GRID may, at its discretion, require use of other disclaimers as necessary to protect Member Participant, and/or their MLS from liability.
Based on information submitted to the MLS GRID. All data is obtained from various sources and may not have been verified by broker or MLS GRID. Supplied Open House Information is subject to change without notice. All information should be independently reviewed and verified for accuracy. Properties may or may not be listed by the office/agent presenting the information.
Select a format below, new window will open and will prompt you to print.