Market Report
Sign up today to stay updated on what’s happening in your local real estate market.

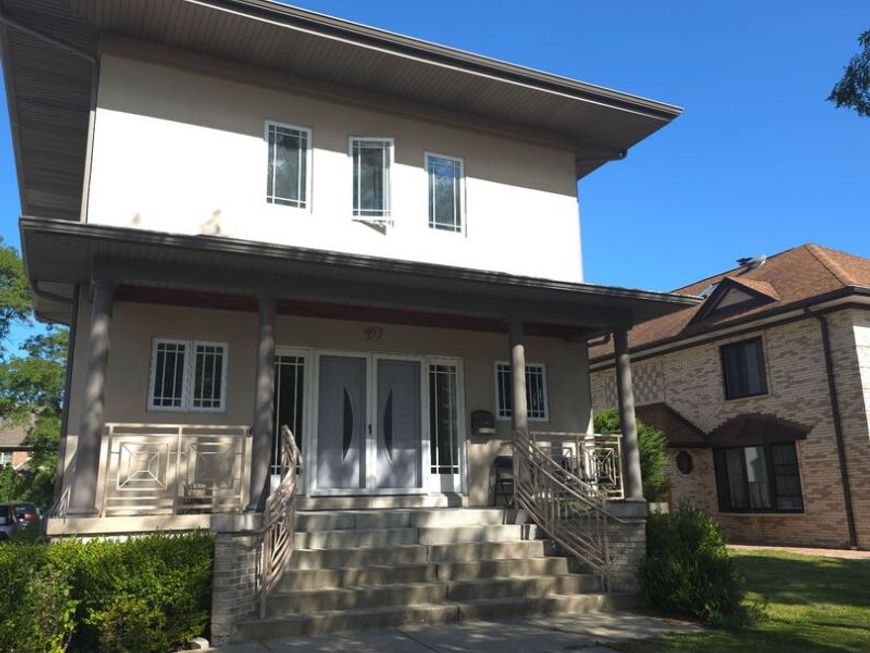


457 N Northwest Highway Park Ridge, IL 60068
Exceptional Park Ridge Residence - Fully Furnished or Unfurnished Experience refined living in this beautifully renovated and exceptionally spacious Park Ridge home, thoughtfully designed for comfort, entertaining, and everyday living. This impressive 4-bedroom home with an additional basement bedroom/guest room and separate office offers 4 full baths and approximately 3,400 sq. ft. above grade plus an expansive finished basement. The home features an inviting open floor plan, gourmet kitchen with custom cabinetry and high-end appliances, hardwood floors, fireplace, high ceilings, built-in ceiling speakers, and beautiful custom finishes throughout. The spacious primary suite features a large walk-in closet and luxurious bath with a Jacuzzi tub, while the furnished bedrooms feature comfortable king-size beds. A smart washer and dryer add everyday convenience. The finished basement offers a second kitchen, full bath, additional bedroom/guest room, dedicated office, recreation space, projector and home-theater setup, and a home gym with quality exercise equipment-ideal for entertaining, guests, extended family, or working from home. A rare 4-car detached heated garage features a professional epoxy floor, workshop, extensive storage, and EV car charger. Outside, enjoy a beautiful custom-built deck and spacious yard, perfect for relaxing or entertaining. Located in desirable Park Ridge and within walking distance of Uptown Park Ridge, enjoy easy access to restaurants, shopping, entertainment, and the Metra station. The home is also served by highly regarded local schools and is close to parks and other amenities. Available fully furnished for a truly turnkey living experience, or unfurnished to suit your needs. Whether you're relocating, looking for a premium executive rental, or simply want to enjoy an exceptional Park Ridge lifestyle, this home offers an extraordinary combination of space, comfort, convenience, and amenities. Private showings are available. Come experience this exceptional home in person and make Park Ridge your next home!

Baird & Warner John Long 847.652.6689 Email
Property Details
Feature Descriptions
Room Information
Schools
Disclaimer: The accuracy of all information regardless of source, including but not limited to square footage and lot size, is deemed reliable but not guaranteed nor warranted and should be personally verified through personal inspection by and/or with the appropriate professionals.
Location
See details and scored characteristics about this location.


Select a format below, new window will open and will prompt you to print.